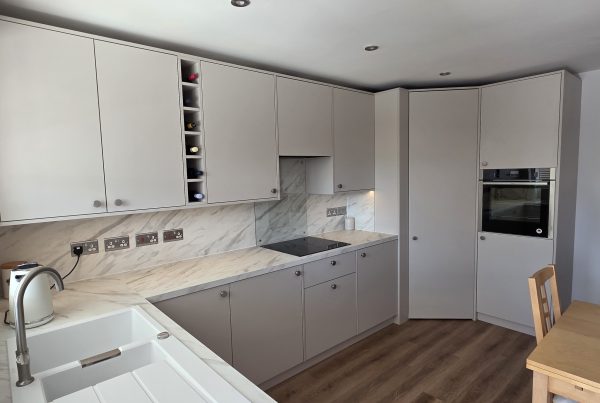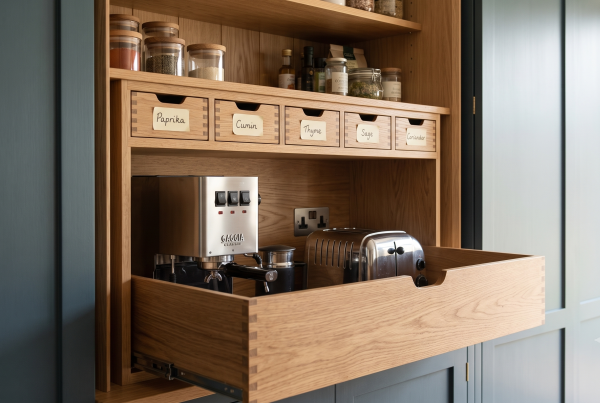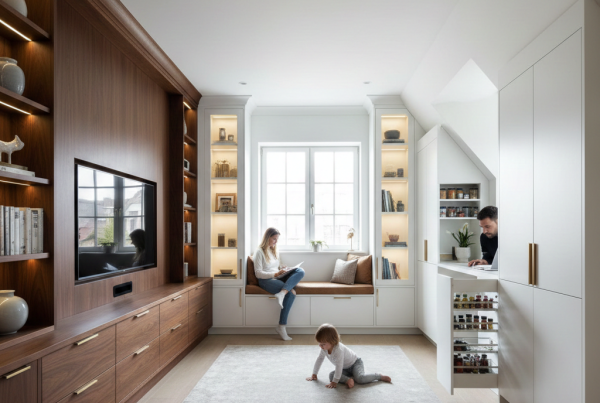

For years, the residential interior design landscape was heavily dominated by bright, stark, all-white layouts. But recently, a beautiful evolution has occurred. Homeowners are actively moving away from sterile, bright neutrals to seek spaces that feel intimate, layered, grounding, and rich with architectural personality.
Enter the era of “moody” design.
By moving beyond standard white panels and embracing deeply saturated organic tones paired with rich wood grains, utilitarian storage can be transformed into a personal sanctuary. While this rich design movement originally caught fire in luxury custom kitchens, it has officially transitioned into premium primary bedroom suites.
1. The Art of the Moody Palette: Complex Organic Undertones
A common misconception is that a “moody” palette requires pure black or cold charcoal. In reality, the most successful designs leverage complex, nature-inspired colors that shift beautifully throughout the day depending on light exposure.
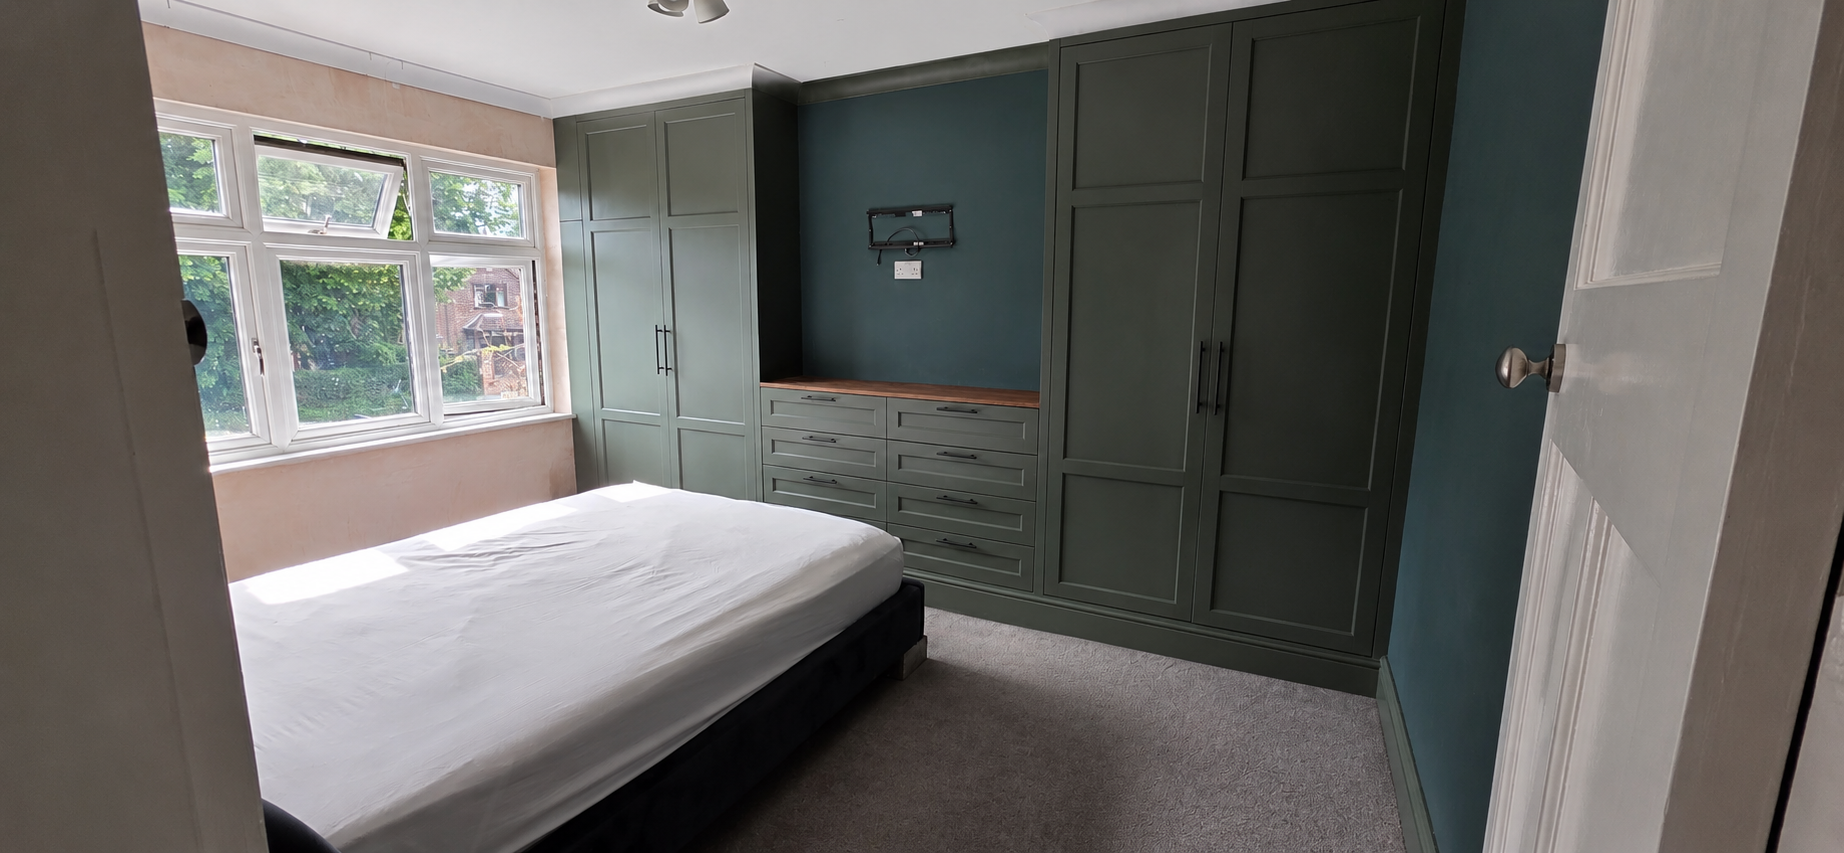
In our recently completed custom bedroom commission, we crafted full-height bespoke Shaker wardrobes finished in a refined, muted olive-sage green. By wrapping the cabinetry natively into the architecture and pairing it with a rich teal feature wall, the room’s borders softly recede. This produces an immediate grounding, cocoon-like effect perfect for rest and relaxation.
“To prevent deep palettes from feeling enclosed, maintain a crisp white ceiling to balance the verticality, and let natural daylight reflect off light floor textures or linens.”
2. Hidden Luxury: Premium Walnut Interiorship & Integrated Illumination
True custom luxury isn’t limited to the visible exterior face—it is fully realized when interacting with the cabinetry daily. While the outer doors offer classic, clean understatement, opening them reveals a striking contrast of warm natural textures.
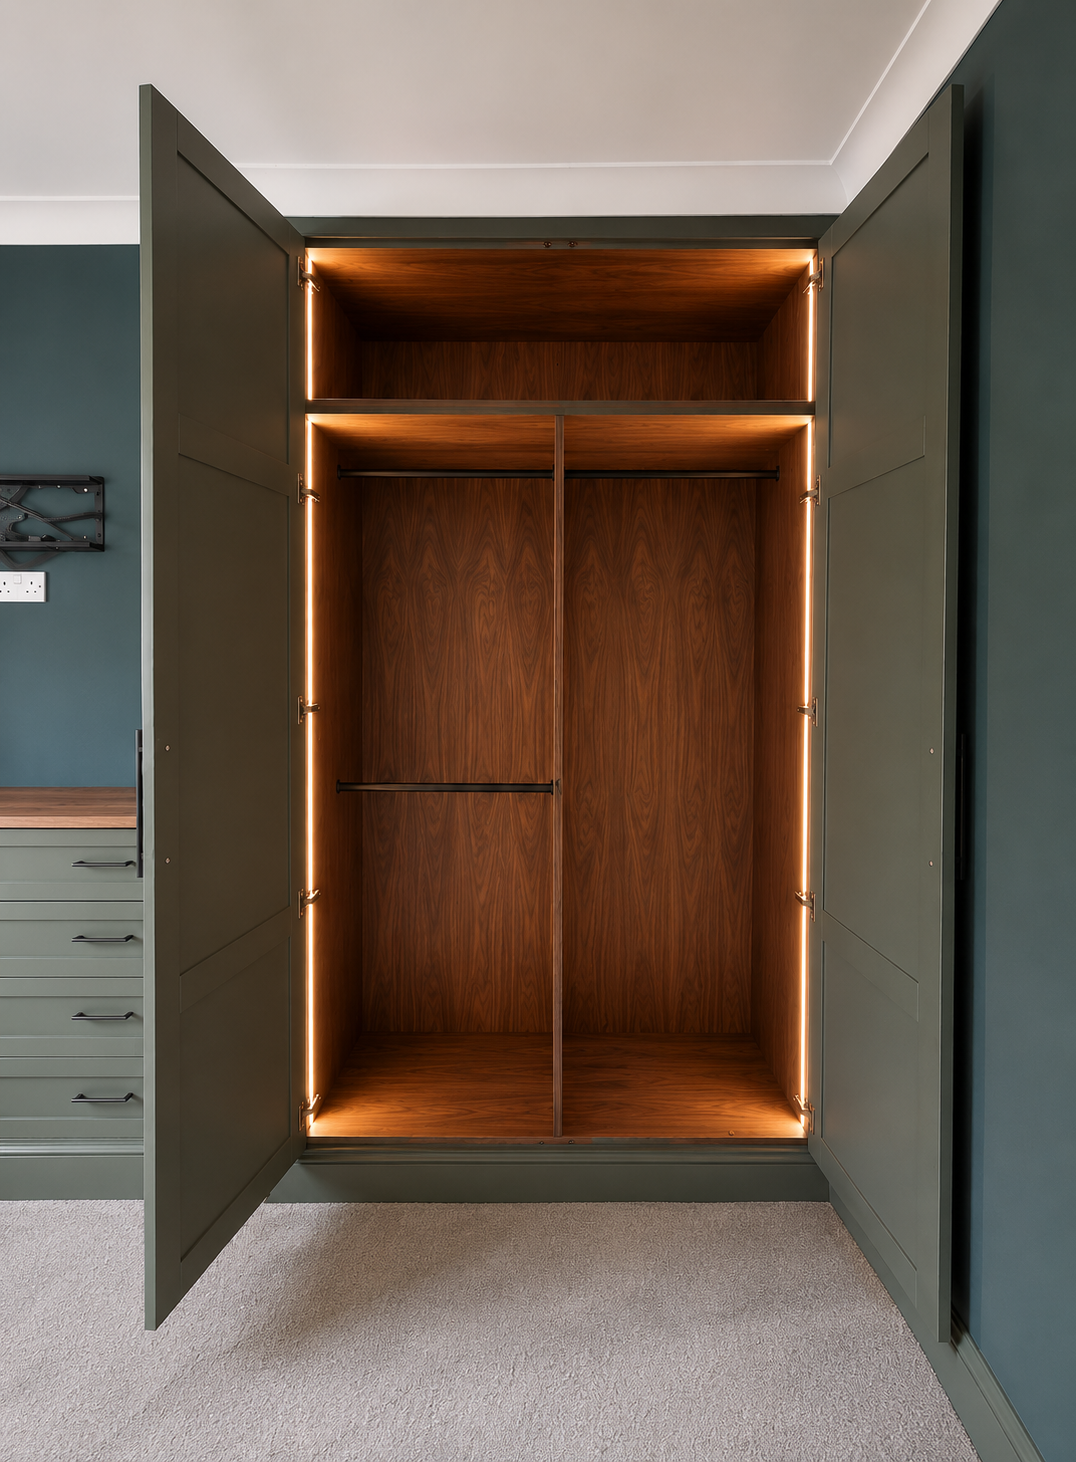
We lined the complete internal structural casework with premium, deeply grained natural walnut. To dramatically elevate the utility and feel, vertical LED smart lighting strips were meticulously recessed flush into the side gables. The second the cabinet door swings open, a warm, ambient light floods the interior, emphasizing the rich, organic walnut wood patterns and mimicking a boutique luxury retail experience.
3. Bespoke Internal Configuration: Form Coupled with Function
An exceptional wardrobe is only as powerful as its structural configuration. For this specific layout, off-the-shelf fittings were passed over for highly calculated, custom internal components built around the client’s everyday lifestyle.
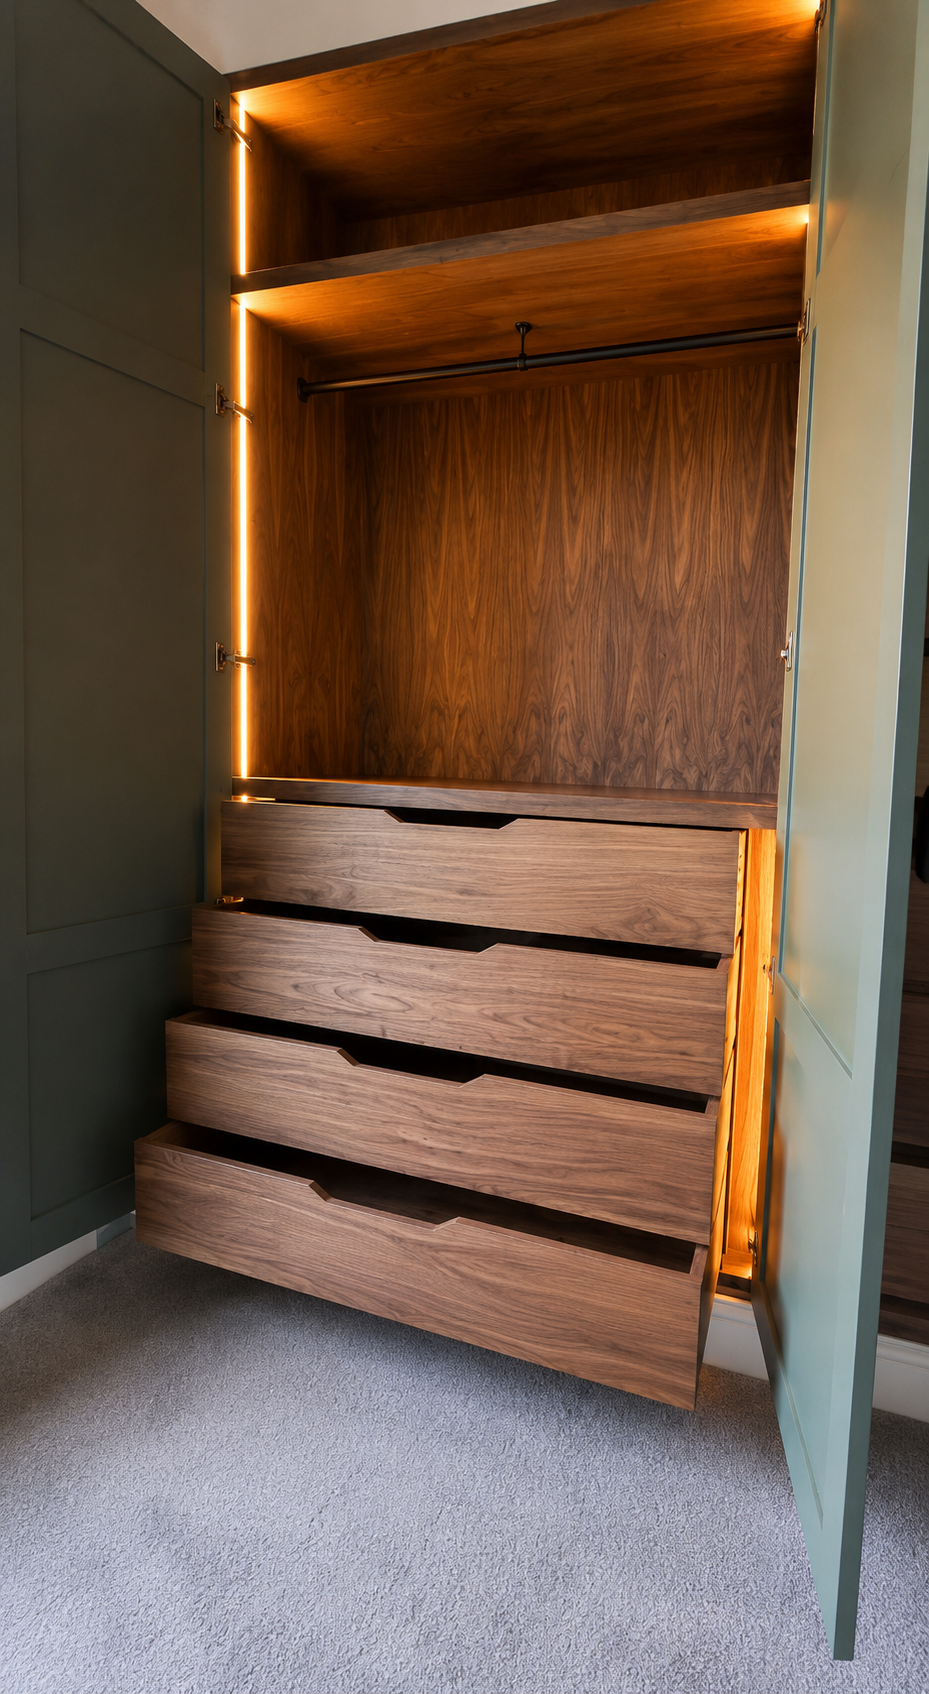
We constructed an internal multi-tiered drawer chest directly into the walnut framing, opting for custom integrated finger-pulls to keep lines perfectly clean and free of physical hardware on the interior. Blending dedicated high-hanging racks with low-hanging infrastructure and completely seamless solid wood drawers guarantees that everything has an intentional home, eliminating clutter completely from the bedroom area.
4. Design Continuity Across the Suite
To establish perfect visual harmony across the primary suite, the design language was mirrored across the room with a massive, matching storage credenza bank.
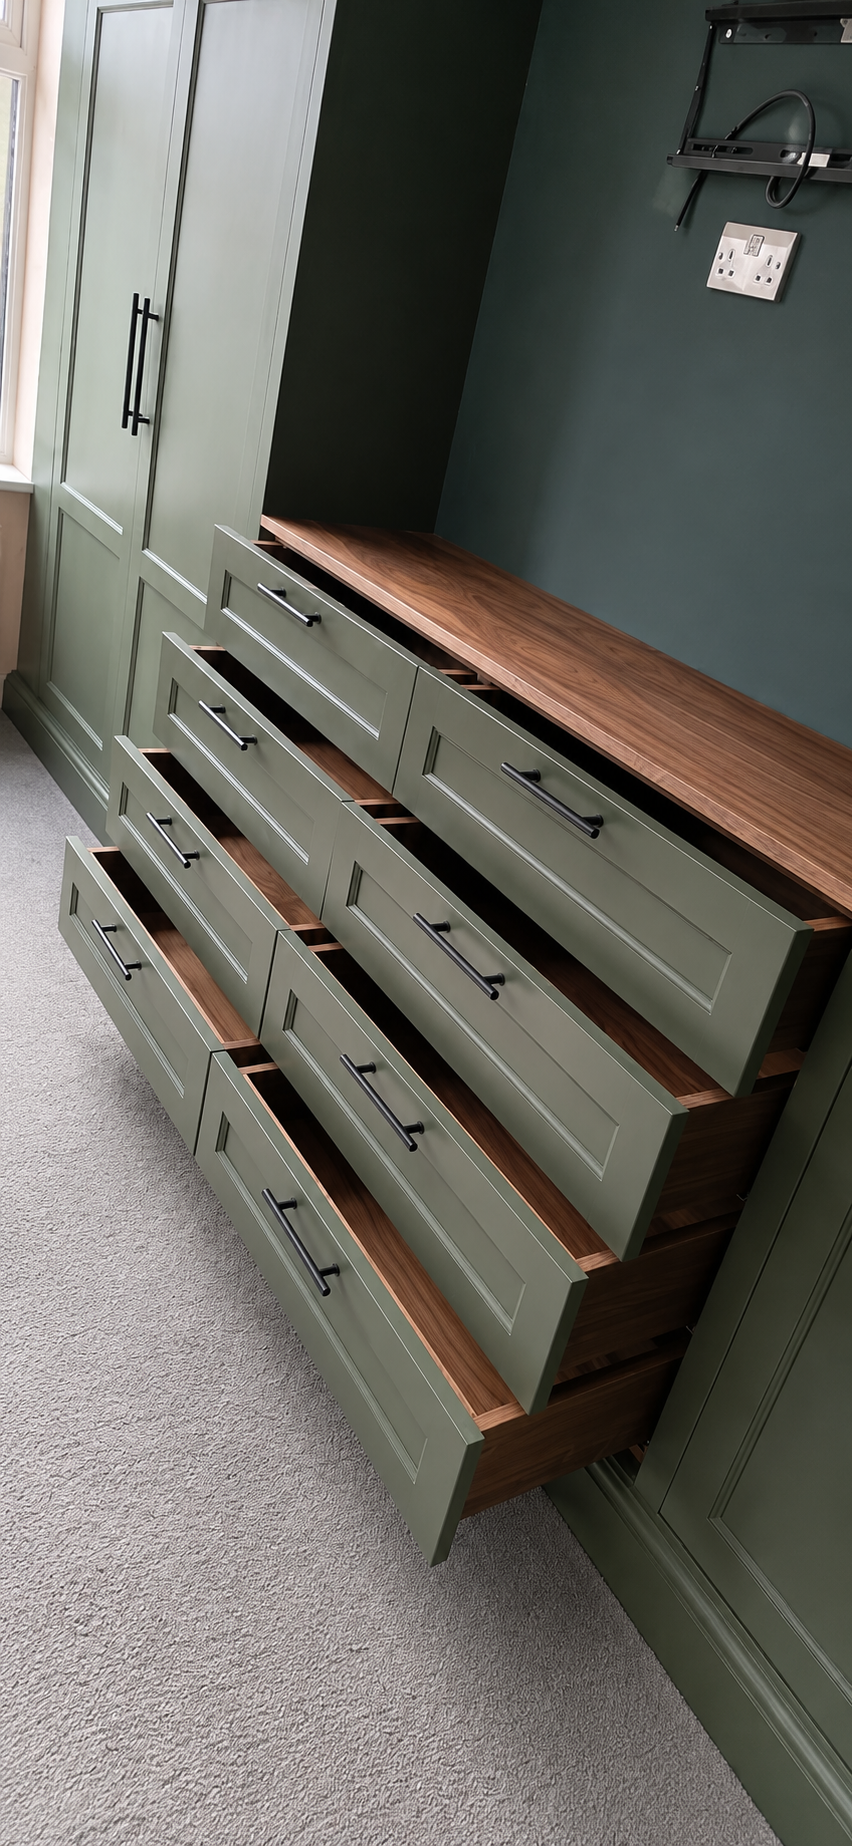
By specifying the identical muted olive finish on the exterior drawers and capping it with a solid, custom-milled natural walnut top, the bedroom feels visually locked together and architecturally intentional. Clean, minimalist matte black T-bar pulls provide a modern punctuation point against the traditional Shaker profiling.
Ready to Redefine Your Home?
Investing in a rich, moody aesthetic doesn’t mean sacrificing brightness or spaciousness—it simply means infusing your home with unparalleled warmth, craftsmanship, and enduring style. Whether your goal is to completely rethink your kitchen format or build a spectacular wardrobe system from floor to ceiling, our specialists at Enclave Cabinetry are prepared to execute your concept flawlessly.