
When footprints are compact or structural walls introduce awkward angles, standard off-the-shelf kitchen units quickly show their limitations. Homeowners are often forced to accept deep, unreachable corner cupboards, messy countertops, or ugly “filler panels” to make modular cabinets fit the space.
For one of our recent projects, the design brief was clear: create a sleek, ultra-functional, handleless modern space that maximised every square millimetre of an L-shaped layout without making the room feel crowded.
Here is a look inside the project and how bespoke cabinetry solved the classic layout dilemmas.
Challenge 1: Resolving the “Dead Corner”
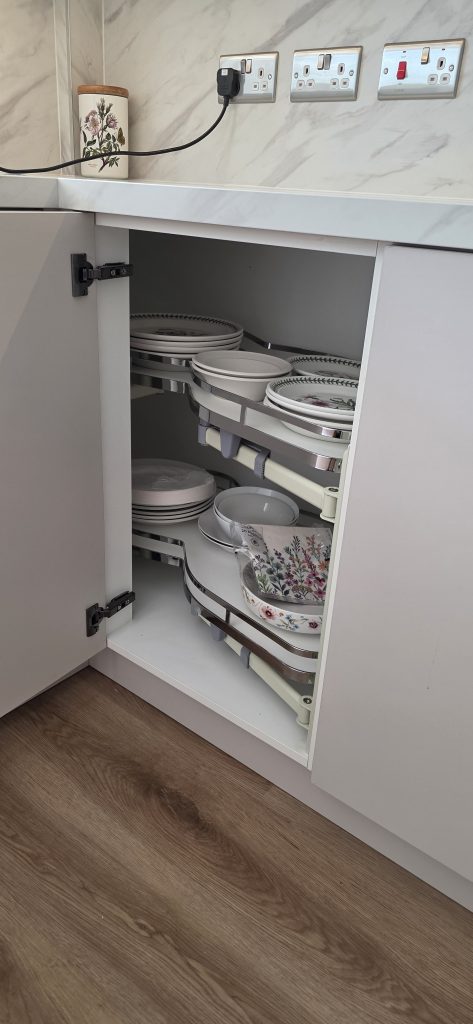
The corner base unit is notoriously the most wasted area in a traditional kitchen. Items get pushed to the back, forgotten, and lost in the dark.
For this installation, we integrated a heavy-duty, smooth-gliding pull-out mechanism. Rather than awkwardly reaching into a deep cavity, the entire tiered shelf structure swings effortlessly out into the room when the door is opened. It brings heavy pots, pans, and dinnerware directly to the cook, turning a structural frustration into premium, accessible storage.
Challenge 2: Achieving Minimalist Lines Without Sacrificing Storage
The goal was a clean, contemporary aesthetic with minimal visual clutter. However, a minimalist exterior can often mean fewer drawers, leading to chaotic organisation inside deep cupboards.
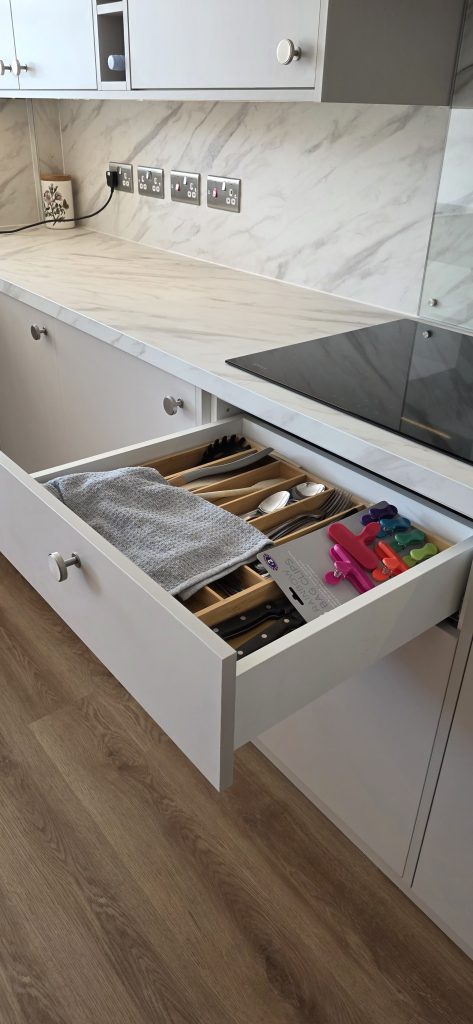
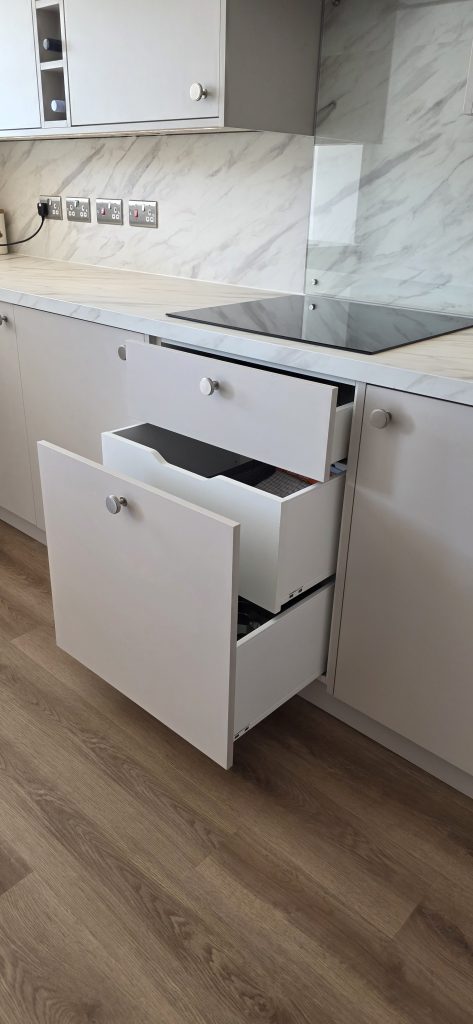
Our workshop solved this by engineering a layered “drawer-within-a-drawer” system. From the outside, the kitchen maintains sleek, uninterrupted floor-level cabinetry panels. Yet, pulling open the main deep pan drawer reveals a nested configuration of internal drawers. The upper tier features a custom timber cutlery and utensil organiser, while the lower tiers manage larger cookery components. It offers the flawless visual appeal of a handleless kitchen with the hyper-organised utility of an industrial workstation.
Challenge 3: Navigating Non-Standard Alcoves
Standard kitchen ranges only come in fixed widths (usually increments of 300mm or 600mm). When your wall doesn’t perfectly match those dimensions, standard fitters fill the leftover gaps with blank timber panels.
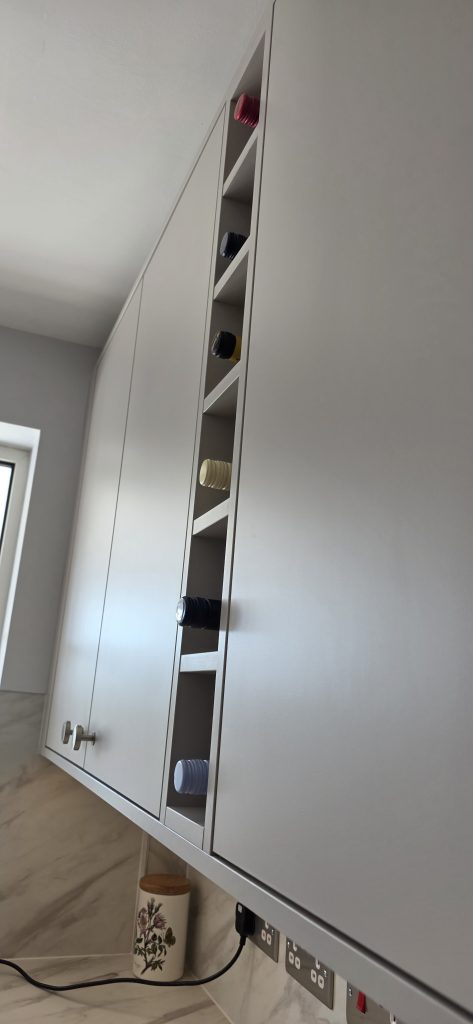
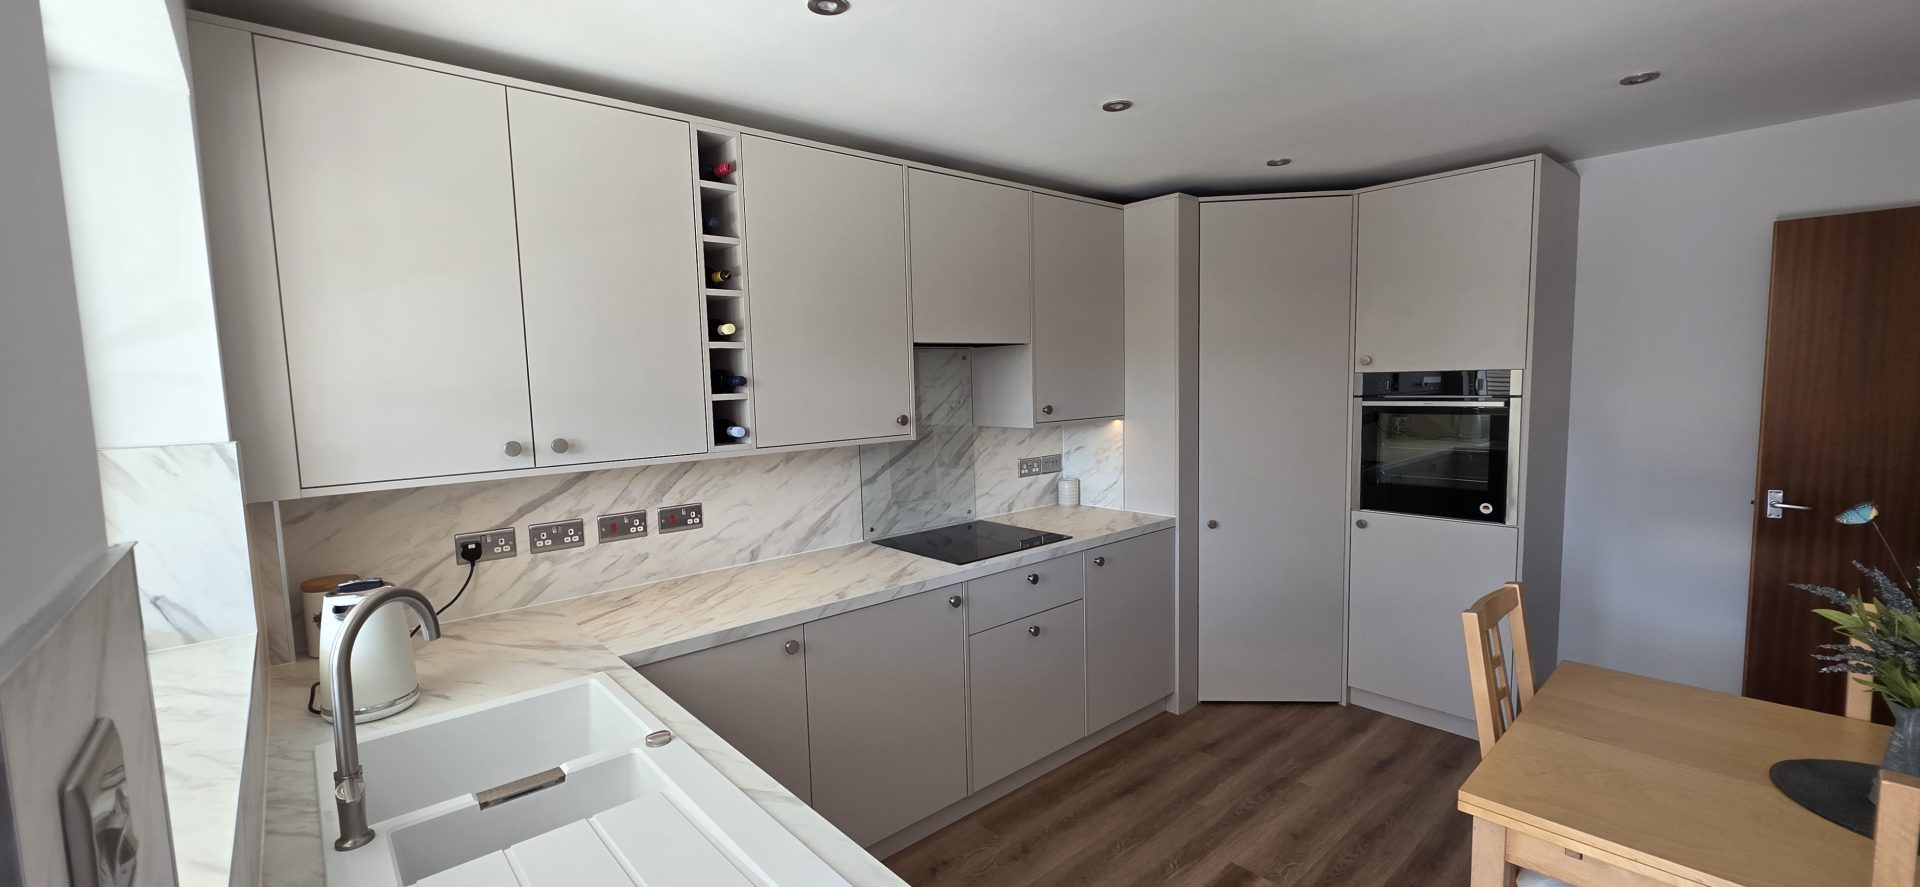
Because we manufacture our cabinetry to order in our Heckington workshop, we don’t use fillers. Instead, we designed a custom, floor-to-ceiling housing unit that wraps smoothly into the room’s natural angles, cleanly integrating the eye-level oven. To turn a remaining narrow alcove into a design feature, we engineered a sleek, vertical solid-timber wine larder directly into the upper run—transforming an awkward architectural gap into a beautiful talking point.
The Verdict
By matching a soft, light-reflecting modern palette with custom internal mechanisms, this kitchen proves that you don’t need a sprawling country estate footprint to achieve luxury utility. True bespoke design means your kitchen is engineered from the inside out to serve the way you live.
Planning a challenging kitchen layout?
Don’t compromise on your home’s potential. Whether you have awkward sloped ceilings, tight corners, or specific storage needs, let’s design a space that fits perfectly. [Enquire about our bespoke design service]