
Every home has at least one space that feels tricky to use. Maybe it’s the cupboard under the stairs that becomes a black hole for clutter, or that awkward loft with sloping ceilings where no flat-pack wardrobe ever fits. These “problem areas” are frustrating — but with bespoke cabinetry, they can be turned into some of the most useful and stylish parts of your home.
Here are five inspiring ways custom cabinetry can transform awkward spaces:
1. Under-Stairs Storage
That under-stairs cupboard doesn’t need to be wasted space. With bespoke joinery, it can be designed with pull-out drawers, shoe racks, coat storage, or even a compact home office tucked neatly beneath the staircase.
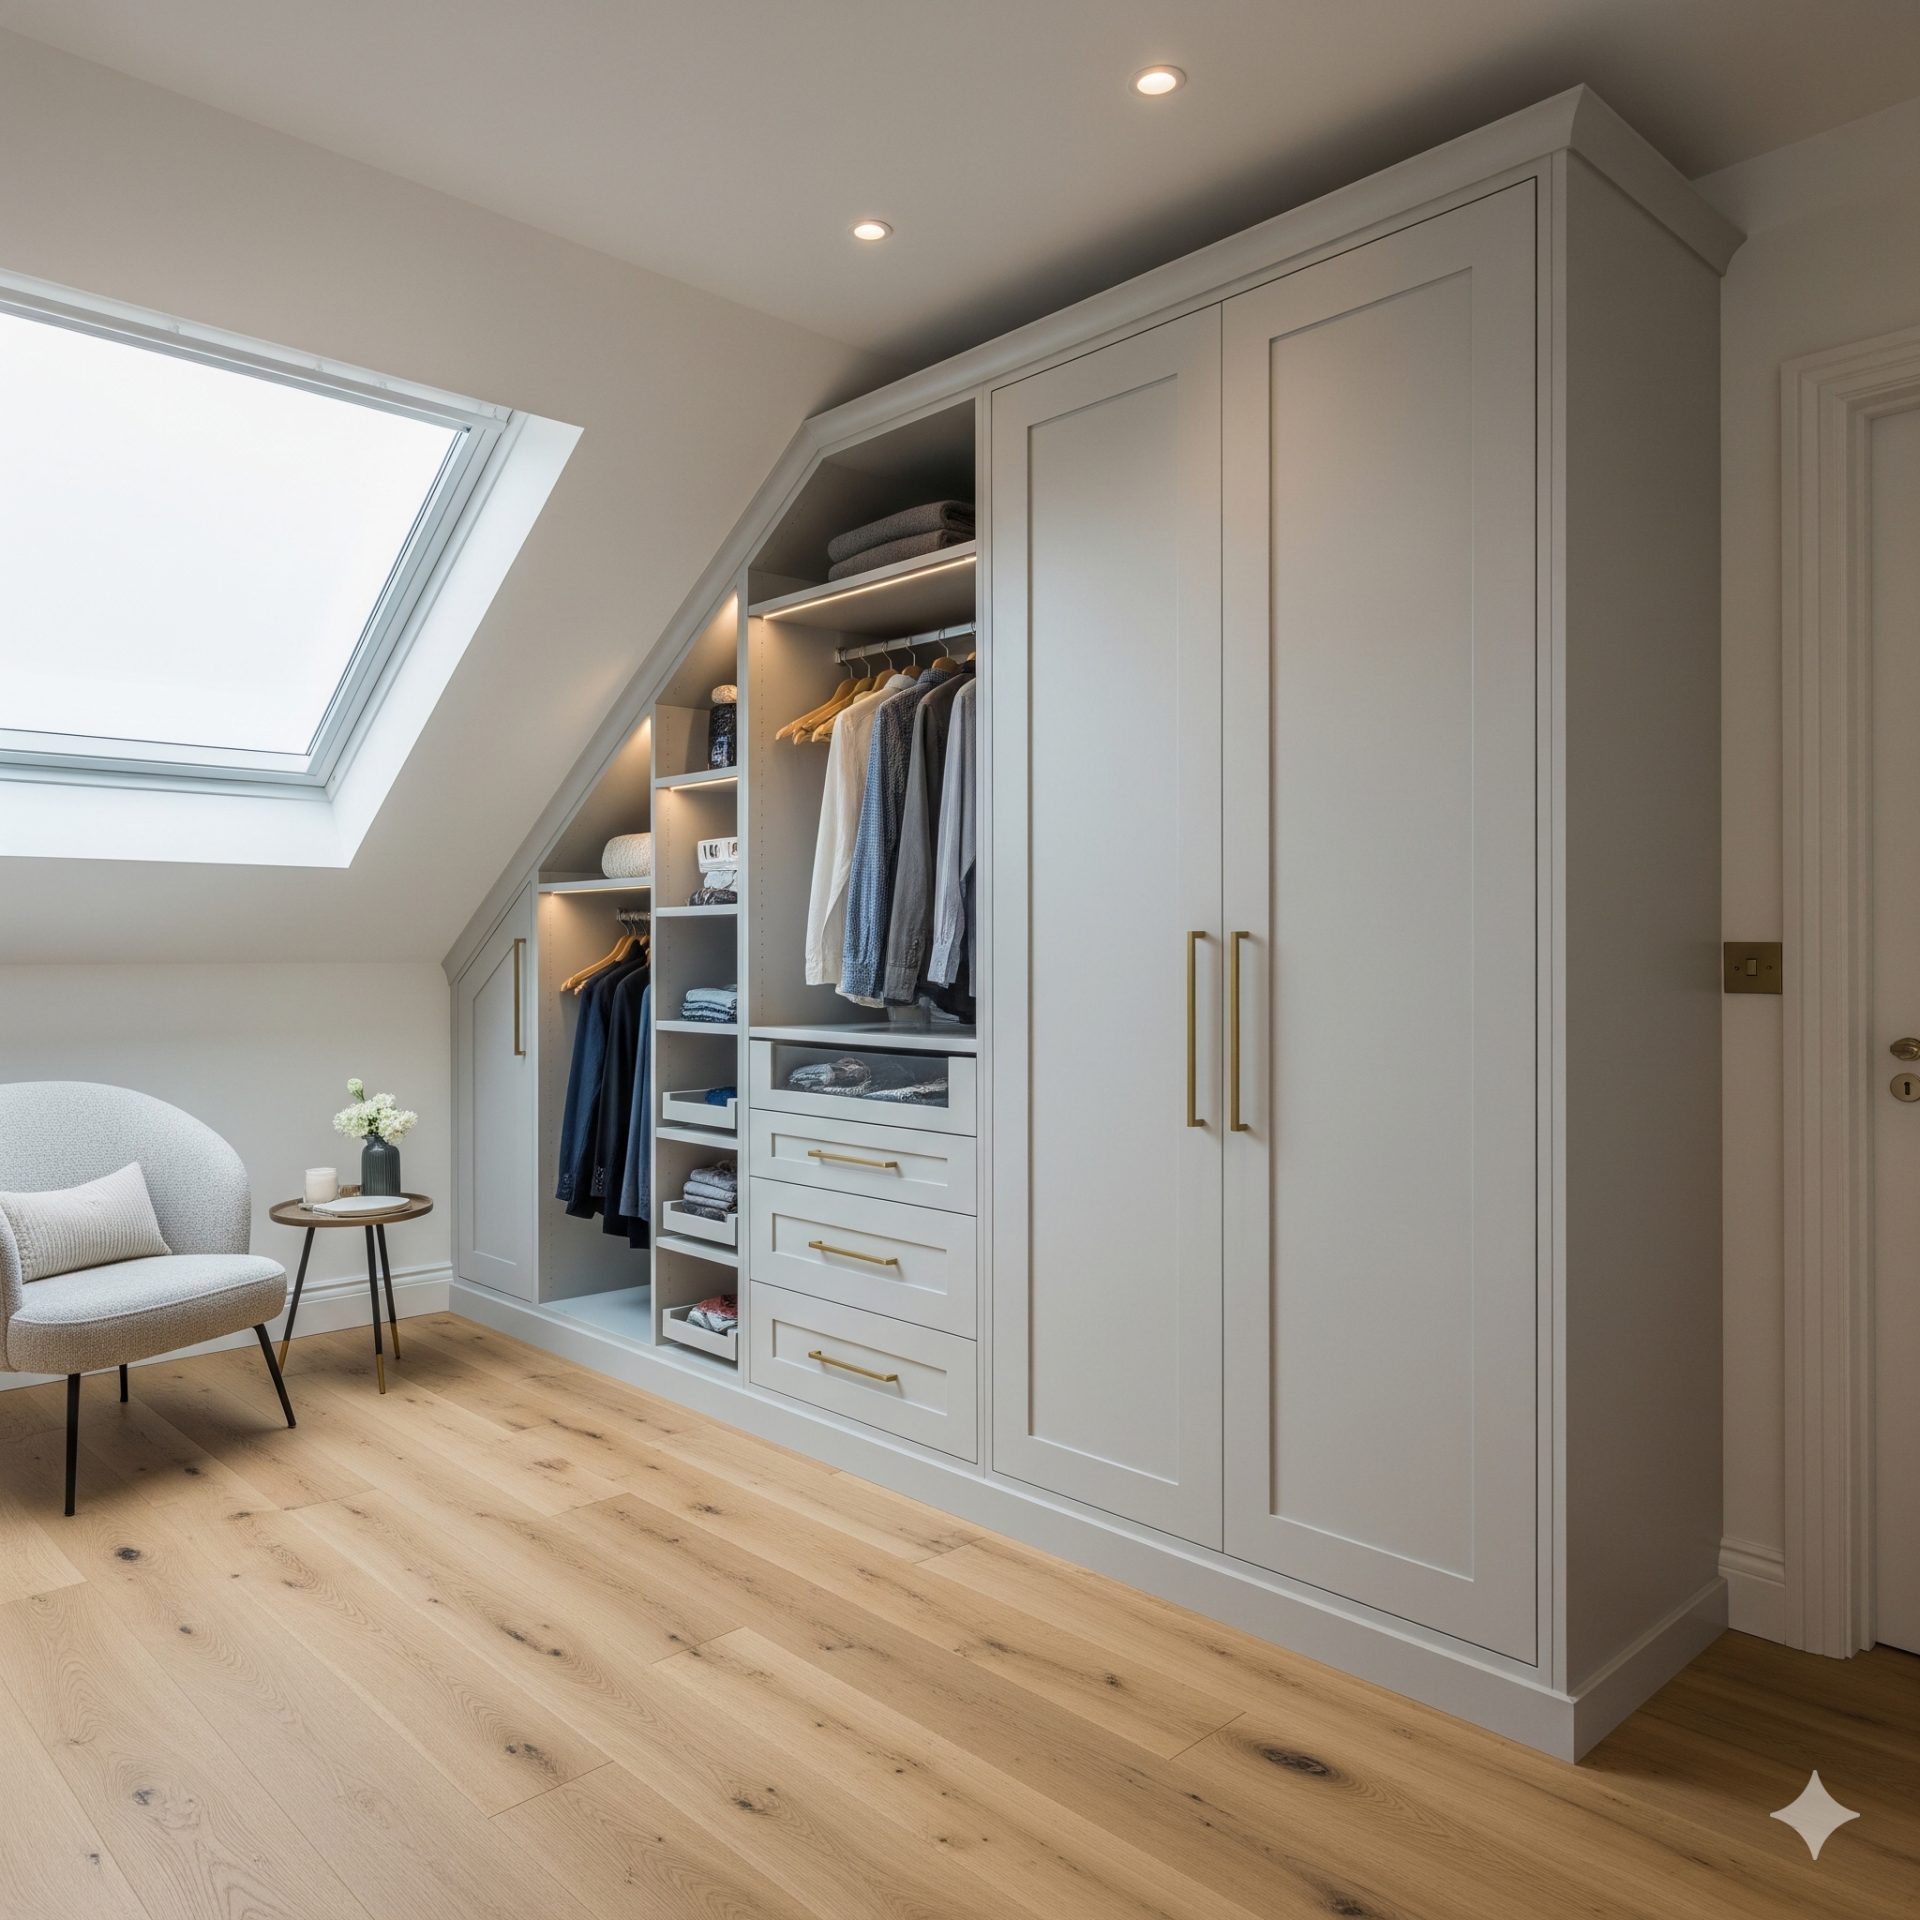
2. Sloped Ceilings in Lofts & Attics
Loft conversions and attic bedrooms often leave you with unusable floor space. Custom-built wardrobes can be designed to follow the slope perfectly, giving you seamless storage where flat-pack won’t fit.
3. Alcove Units Around Fireplaces
Alcoves either side of a chimney breast are awkward for standard furniture, but they’re ideal for bespoke shelving and cabinets. Tailored units maximise the space and frame the room beautifully.
4. Window Seats with Hidden Storage
Bay windows and deep sills can be transformed into cosy seating nooks with hidden storage beneath — perfect for books, blankets, or toys.
5. Odd Corners & Nooks
From unused landings to narrow hallways, custom cabinetry can make small, forgotten spots into stylish and practical storage solutions.
Why Go Bespoke?
Off-the-shelf products have their place, but they can’t always solve tricky layouts. With bespoke cabinetry, you get:
-
A perfect fit, no matter the dimensions
-
Custom finishes and hardware to match your style
-
Long-lasting craftsmanship designed around your home
Ready to transform your awkward space? Contact us today to discuss your bespoke cabinetry project.